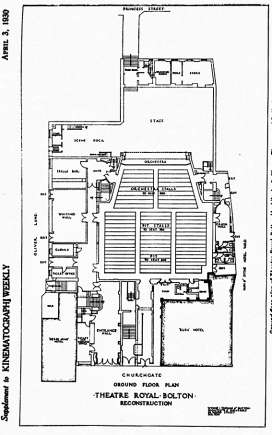
Alterations and extensions. Theatre Royal, Churchgate, Bolton
BOLTON - Messrs Wynne-Thomas and Button, architects, 25 Wood Street, Bolton, are preparing plans for the conversion of the Theatre Royal into an up-to-date cinema for Bolton Theatre and Entertainment Company Limited. [Builder 22 November 1929 page 885]
G and J Seddon of Little Hulton have secured the contract for the conversion of the Theatre Royal, Bolton, into a cinema. The proprietors are the Theatre Royal and Entertainment Company Limited. Wynne-Thomas and Button of Wood Street, Bolton, are the architects. [Bioscope Wednesday 27 November 1929 page ]
THEATRE ROYAL BOLTON, AN ARCHITECTURAL TRIUMPH - Originally a legitimate theatre and now adapted for the presentation of talkies, the Theatre Royal, Bolton, has been one of the town's principal amusement centres for over 70 years. Its conversion to a talkie theatre took place in January of this year, when the Bolton Theatre Royal and Entertainments Co., Ltd., granted the lease to Universal Pictures, Ltd.
The first steps toward modernising the Theatre Royal were made in April 1928, when it was closed for rebuilding. Although the building was entirely reconstructed, progress was so rapid that it was possible to reopen in November of the same year. This certainly is achievement at which the architects, D. Wynn-Thomas and Button, might be well proud. One great advantage was that the architects had the opportunity of defining and directing the complete scheme. No general architect was appointed for carrying out the work, each contract being dealt with separately This enabled the architects to prepare their own time-table and the various stages of construction dovetailed without difficulty. The building that stands to-day is of a steel-framed structure, with the filling of brick and concrete. Seating accommodation is provided for 1,709 persons and is distributed as follows: — Orchestra stalls. 250; pit stalls, 319; pit. 308; dress circle, 468; upper circle 216; balcony 148. The front portion of the theatre is occupied by the main entrance hall with paybox, general office, refreshment room, main staircase and other entrances and exits.
On entering the auditorium its spaciousness immediately impresses. It has a clear span of 72 feet, the length eighty feet and a height from the lowest floor level to crown of dome fifty-three feet. The dress circle has the main foyer, refreshment bar, cloak-rooms lavatories, service rooms and manager's office. The second floor with balcony and gallery, also contain foyer, cloakroom, lavatories. Situated at the rear of the gallery is the projection-room. In conjunction with this are the rewinding, battery and generator rooms. With a proscenium opening of 38 ft. wide and a stage measuring 56 ft. wide and 40 ft. deep, the Theatre Royal is ideally equipped for screen and stage work. The stage curtains are in black and blue, the screen curtains and the front in Wedgwood blue. These are automatically controlled from the chamber, and all the cloths, including the two screens (movie-tone and plain), are taken up into the flies worked by automatic controls from the prompt side of the stage. Ample dressing-room accommodation is supplied on the floors. Below the stage level are the chorus room, orchestra dressing room, and staff lavatories.
The scheme of decoration throughout the theatre is unique, reliance for effect being placed on colour and lines. The general tone when full lighting is on is effective. The prevailing tints are grey and cream,
mounts and decorations being picked out in gold, vermilion with an enriched frieze in old ivory and Wedgwood blue. An interesting feature is the various finishings which have been adopted for the floors. For the auditorium and balconies one and a a half boards are well covered with carpet, for the main entrance Biancola; terrazzo to the lavatories and granolithic covered with carpets for the corridors and foyer.
A new and useful gadget introduced at the Royal is an indicator placed in different parts of the theatre which notifies the box office as to the number of seats and amount of standing room available. These are made known to the cashier by another indicator board, which lights up the numbers in his box. Under this again is a further board with different-coloured signal lamps. This is used for signalling to different parts of the house.
When the Theatre Royal was taken over by Universal Pictures, Ltd. many ingenious electrical arrangements and alterations were carried out by Francis and Sons, of Bolton. This company is responsible for the curtain controls and sign indicators mentioned above. Other work includes the erection over the verandah at the front entrance to the theatre of the largest sign ever fitted in Bolton. This is double "V"-shaped and each side measures 8 feet by 21 feet. Both sides read " Talking Pictures." Approximately seven hundred 30-watt daylight blue lamps are used to illuminate the letters.
At the top of the building. is erected a sign, " Theatre Royal," which measures 28 ft. by 2 ft., and is illuminated by two hundred 30-watt daylight blue lamps. On the verandah an interchangeable letter sign has been fixed and is lit by two hundred and ninety 60-watt gas-filled lamps. Under- neath the verandah are six powerful enclosed units, which are designed to give perfect even lighting without any shadow. [Kinematograph Weekly 3 April 1930 page 88-89]
Reference Architect and Building News 6 January 1928 page 73
Reference Builder 13 April 1928 Page 661 – tenders
Reference Builder 22 November 1929 page 885
Reference Bioscope Wednesday 27 November 1929 page
Reference Kinematograph Weekly 16 January 1930 page 43 - opening
Reference Kinematograph Weekly 3 April 1930 page 88-89