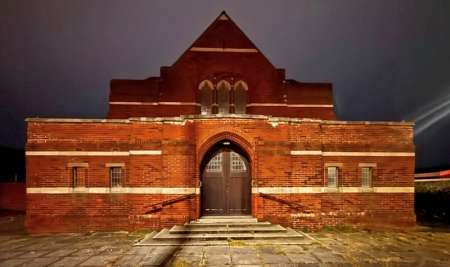
Cleveleys Congregational Church, Rossall Road, Thornton-Cleveleys
The original church was constructed in 1921 to the designs of architect Edward Percy Briggs. In 1932 Daniel Wynne-Thomas designed the larger Church Hall section of the building.
CLEVELEYS CONGREGATIONAL CHURCH - erected at a cost of £5,450 - was opened on Wednesday afternoon by Lady Watson wife of Sir Arthur Watson C.B.E., LL.D., formerly general manager of the L.M.S. Railway. Handsome and commodious, the church occupies commanding position in Rossall Road, opposite the entrance to West-drive. It is another noble and imposing link in the chain of churches which Congregationalists have provided in recent years along the Fylde seaboard from Fairhaven northwards. The church, which is designed to seat about 450 is part of a scheme which includes provision for church parlour to seat 100 people, choir vestry, and an institute together with classrooms. but that portion remains in abeyance at present. The church includes chancel, minister's vestry, organ chamber, cloak rooms, and heating chamber. The root is of steel and timber of waggon type covered with tiles. Hot air only will be used for heating purposes. The foundation stones were laid in October last year by Mrs. W. Robinson, wife of the pastor, owing to Mr. Angus Watson, the northern fish canning magnate, being unable to fulfil his promise to attend. ….. The church has been erected from the design of Messrs. Wynne Thomas and Button, Bolton. by Messrs E. Taylor and Company, Littleborough. The sub-contractors were: Mr. H. Tattersall Rochdale, plumbing: Mr. J. Glynn, Oldham, plastering; Mr. Elias Wilde, Ashton-under-Lyne, slating; Mr. Hollins. Blackpool, electric light; Mr. W. H. Bailey. Fleetwood. choir stalls, pulpit and lectern; Mr. A. Berry, Cleveleys, painting.
Cleveleys Congregational Church (later Cleveleys United Reformed Church ) of 1932. The building exemplifies many of the design principles evident throughout Wynne Thomas’s wider body of work: disciplined bilateral symmetry, restrained enrichment, simplified Gothic influence, civic monumentality, carefully proportioned brick massing, and a highly refined approach to composition. Newly discovered original architectural drawings reveal that Wynne-Thomas's initial conception was even more ambitious than the building ultimately realised, incorporating a more elaborate collegiate composition, greater architectural enrichment and an even stronger expression of hierarchy and symmetry. Although financial constraints prevented the complete execution of this vision, the surviving church nevertheless represents a mature expression of the restrained architectural philosophy for which Sir Giles Gilbert Scott had earlier commended him. [Ian French]
In 2021 the Church had fallen out of active use and was deconsecrated, leaving it vacant. Currently, (July 2026) the church is subject to an application to completely demolish the building, and construct a food and convenience store on the site. Despite a few years of vacancy it appears in fine condition and looks to be eminently reusable, but recent videos show internal features have already started being removed. A local group has started a petition to save the building which has amassed 900 signatures, and with this application due to be decided on July 14th time is running out to save this satisfying suburban church. [SAVE Britain’s Heritage Buildings at Risk Register July 2026]
Reference Fleetwood Chronicle 1 April 1932 page 10
Reference Ian French "Daniel Wynne-Thomas FRIBA – Professional Standing and Architectural Significance" 2026
Reference SAVE Britain’s Heritage Buildings at Risk Register July 2026]