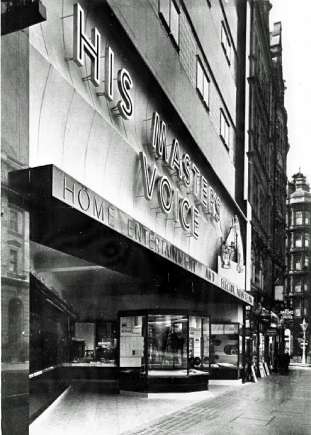
HMV Showrooms, 369, Oxford Street, London W
The original 1921 site was rebuilt by Emberton in 1936, restored by him after a fire in 1937 and reopened in 1939.
The external wall to the main elevation is of reinforced concrete faced with black granite, long stretches of glass bricks interspaced with small metal windows being used to insulate the building from external noise. On the ground floor, the showcases are set back at a splayed angle from the main fagade, allowing easy circulation to the entrance. There is also an octagonal island showcase. At first floor level on the main elevation a large publicity sign, outlined in neon, is fixed to a curved fascia of lead coated sheet steel. The fascia, which forms a screen to the first floor television demonstration studios, is lit from below by concealed trough lighting. [Architects Journal 22 June 1939 page 1065-1066 Working Details
SHOWROOMS – The site is on Oxford Street, London, being that of previous showrooms for the same firm destroyed by fire in 1937. General requirements consisted of showrooms on the lower ground floor, adequate window display and gramophone audition compartments on the ground floor the first floor being devoted to instrument demonstration, and the second, third and fourth floors to administrative purposes. Planning on the largely enclosed, wedge-shaped site was helped by the inclusion of a television demonstration studio in the requirements, since this could be conveniently housed over the ground floor window display. the blank wall space forming a background for the Illuminated sign.
A reinforced concrete frame has been used with reinforced concrete main walls. Internal partitions are of three-inch patent blocks with patent, acoustically treated wallboard on studding. The roof and floors are in reinforced concrete; the former being covered in asphalt. The street front is faced in polished black granite stabs. the window treatment to the three upper floors being in form of normal lights set in three panels of obscured glass bricks. Window frames are in metal. Walls internally are plastered with those to the main showrooms finished in a stipple-textured plastic paint. Elsewhere, with the exception wood panelling to the managing director's room, will are finished in light tones. The ventilation system, heating and hot water supplies are by electricity, the main ventilation scheme, thermostatically controlled, being provided by thermal storage. An electric passenger lift serves all floors. while a goods hoist operates between ground floor and basement, A staff canteen is provided on the fourth floor. Eleven neon signs are used for display purposes on the elevation and in the arcade on the ground floor. The largest is that on the fascia. the letters being in 30-inch block types with channel faces illuminated by a double line of red tubing. The background coves are lit by concealed tubes at the top and bottom, designed to give a continuous "colour" change. The trademark sign measures 17 feet 3 inches by 9 feet 6 inches. The vertical sign positioned at right-angles to the facade is in 3-inch red letters against a blue ground. The base of the fascia provides space for a panel of stencil lettering in dark blue. Eight arcade signs are fitted, each giving colour alternation between blue and green. [Architectural Review July 1939 page 7-9]
His Master’s Voice shop in Oxford Street by Joseph Emberton is full of interesting ideas like all this architect’s work, but the great advertisement over the facia board, destroying not only the building but that part of Oxford Street (if it can be further destroyed), puts it out of court, to my mind, as far as the exterior is concerned. Inside and under the great facia are all kinds of interesting things inviting exploration. (Professor C H Reilly) [Architects’ Journal 18 January 1940 page 100]
Reference Architects’ Journal 30 January 1936 page 191
Reference Architects Journal 22 June 1939 page 1065-1066 Working Details
Reference Architectural Review July 1939 page 7-9
Reference Architects’ Journal 18 January 1940 page 100