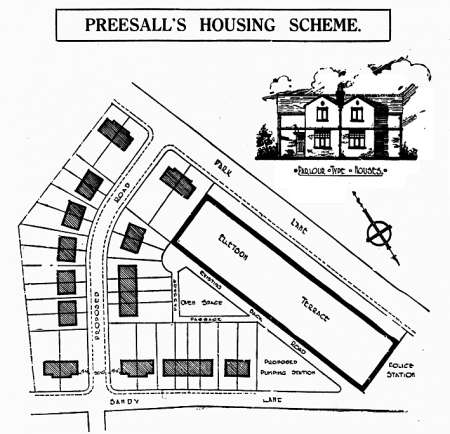
30 Houses, Elletson Terrace Site, Preesall, Wyre
THE ELLETSON TERRACE SITE - The Preesall Council's housing scheme provides for the erection of thirty houses, consisting of twenty-two of the non-parlour type and eight with parlours. which are to be erected on land between Ellerson Terrace, Sandy Lane, and Parrox View Prersall. Each of the non-parlour houses will have bathroom, and the parlour type will have parlour, living-room. Scullery, larder. coal-house., bathroom and three bedrooms. The houses are arranged in blocks of four. and as semi-detached dwellings. A new road, thirty feet will be constructed leading from Sandy Lane to Park Lane. and will have a frontage on each side of this road. The houses will be built of brick with slated roofs. The plans have been approved by the Council. and competitive tenders will be in solicited in due course. Upon the approval of the Ministry Of Health. work will be begun in the near future. The joint architects are Messrs. Mercer and Duckworth, A.R.I.B.A., A.M.C.L, and Mr. Fred Profitt. Walkden, Manchester. [Fleetwood Chronicle 19 February 1926 page 3]
Reference Fleetwood Chronicle 19 February 1926 page 3
Reference Lancashire Evening Post 15 February 1926 page 6