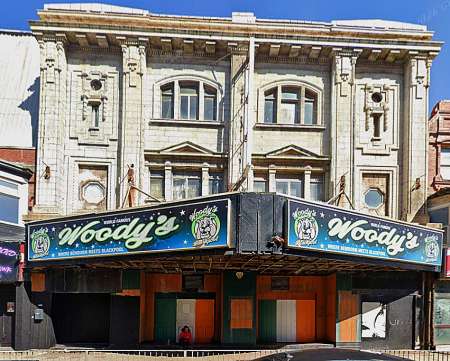
Princess Theatre, North Promenade, Blackpool
Opened as the Princess Electric Theatre on 12th December 1912 with 905 seats, it was enlarged to the designs of architect Halstead Best and reopened as the Princess Cinema on 10th July 1922.
PRINCESS THEATRE. A WONDERFUL TRANSFORMATION AT BLACKPOOL - When the Princess Theatre. opposite the Hotel Metropole, Blackpool. opens its doors on Monday next the general public, particularly those patrons acquainted with the former building. will be astonished at the wonderful transformation that has been so expeditiously carried out during the last six mouths. The whole theatre has literally been re-constructed. In as much as it has been made considerably larger. the front. and entrance rendered more elaborate. and what is of more importance a large balcony has been erected, so that metaphorically the whole building has been transformed into a new theatre altogether. On approaching the building one is struck with the beautiful frontage which has been extended to about 56 feet in length. It is of Neo-Grec design, carried. out with beautifully white glazed terra cotta, the building of which was entrusted to Messrs. Hathern Station Brick and Terra Cotta Co. Ltd. Loughborough. At the front projecting ten feet from the main wall is a high wrought iron frame. the work of Messrs. G. Wragge Ltd. Salford. In the old building entrance was only possible by means of one door, but this has been replaced by four double entrance doors which are glazed with British polished plate and filled in with leaded lights of transparent glass, thus enabling people to obtain a view of the foyer when passing. The foyer is spacious and beautiful. and it is laid with marble of very pretty designs consisting of Sicilian, Black, and Swedish green. Leading from the foyer is a wide staircase, constructed of marble, to the stalls and a staircase on either side. similarly constructed. up to the balcony while the balustrade. and newels are also formed of marble. The whole of this work ha. been ably carried out, by Messrs. Percy C. Webb. Ltd. of London.
Immediately over the foyer is a large cafe lounge. which will be the acme of comfort, and at the rear are kitchens. sculleries. etc., while a landing on either side gains access to the balcony by means of a small flight of stairs. Off this landing are lavatories. which are arranged for the convenience of the audience as well as the patrons of the cafe. Upon entering the balcony, one is struck by the immensity of it. The construction of this entailed great painstaking owing to the awkwardness of the site and possible danger during the erection to the adjoining properties Here there is accommodation for upwards of 800 people, the chairs being of a tip-up plush variety on an elaborate scale and a pleasing feature in the arrangement is of the seats is the consideration given to the public as plenty of space has been allowed between the different rows. Former patrons will agree that this addition is a vast improvement to the building. Situated at the rear is the operating box which has ample light and ventilation. and which is built on the latest principle. being absolutely fireproof, and is fitted with the most up-to-date electrical installation
The auditorium is also splendidly constructed, and a pleasing feature is that the floor is so raised that every seat in the house has an unobstructed view of the whole of the screen and, with few exceptions, the orchestra. Here again the seats are of elaborate plush. while the carpeting, both here and in the balcony, is of the best Wilton design underneath which is felt carpeting, which will serve to prevent any dampness rising. Once more the public has been studied, for in order to avoid that depressive feeling to the patrons of picture houses by having a ceiling with a level surface, the ceiling has given a great rise from the springing of the arch at the bottom of the trusses, the whole thus resulting in a huge parabolic curve. The body of the hall will hold about 1,200 persons, so that with the balcony upwards of 2,000 people can be accommodated. Naturally the re-construction of this and the addition of the balcony has necessitated a great deal of steelwork which has been carried out by Messrs. John Booth and Sons of Bolton. and Messrs. Hope and Sons. Birmingham. the latter firm having been responsible for the casements Another new departure will be the erection of the most up-to-date Clavier Orchestral Organ. the pipes of which will be placed in recesses on either side of the proscenium, and the orchestra (which will be augmented) will be enclosed in front of the proscenium by a beautifully constructed white glazed terra cotta rail, the work of Messrs. Shaw's Glazed Brick Co. Ltd. of Darwen.
The decorative scheme, which is pleasing and gives a resting touch to the eye, has been entrusted to the firm of Messrs. Waring and Gillow of Manchester. The ceiling and walls have been finished with fibrous plaster enrichments fixed to the plaster surfaces and the decorations are beautifully blended in light blue, grey, and salmon with artistic gold edging. On each wall are two leaded light windows designed by the architect (Mr. Halstead Best of Blackpool), and constructed by Messrs. Abbott and Company of Lancaster. They are four different scenes and besides being attractive they are spectacular. It is believed that these windows, which are incorporated in the general colour scheme. are the first, of their kind to be embodied in the structure of any theatre. By means of the special lighting effects they will be seen during the showing of the pictures.
A completely new heating apparatus has been installed by Messrs Lawrence and Co.. of Blackpool. while the ventilation of the theatre has been carried out on a modern system by Messrs. J. Hargreaves and Sons of Bury. The air which enters the building is ingeniously extracted by means of five fans driven by their own dynamo. and these will keep the theatre cool in the hottest of weathers. At present the theatre is filled with temporary hanging lights, but at an early date the place will be fitted with specially designed electrical illuminations to harmonise with the colour scheme. [Blackpool Times 7 July 1922 page 10]
NEW BLACKPOOL KINEMA - The latest of Blackpool's super kinemas, the Princess Theatre, North Promenade, was opened on Monday last. The front of the house has been improved out of recognition; the interior has been enlarged, and the erection of a spacious balcony, seating 800, has brought the total accommodation to 2,000 persons. The exterior is of neo-Grec design, carried out in white glazed terra-cotta. There are four double entrance doors, opening into a spacious foyer, from which marble staircases lead to the stalls and balcony. Over the foyer is a large café lounge. Every seat in the house has an uninterrupted view of the screen. The furnishings throughout are on the most lavish style. The decorative scheme, a blending of light blue, grey and salmon, is as artistic as it is distinctive. Halstead Best was the architect for the reconstruction; J. and R. Green, Blackpool, carried out the general contract; John Booth and Sons, Bolton, and Hope and Sons, Birmingham, were responsible for the extensive steel work; and Waring and Gillow, Manchester has carried out the decorations. Other contractors include - Lawrence and Co. Blackpool, heating; J. Hargreaves and Sons, Bury, ventilation; Abbott and Co. Lancaster, leaded light windows; Percy C. Webb, Ltd., London, marble work; Hathern Station Brick and Terra Cotta Co., Ltd., Loughborough. frontage; and C. Wragge, Ltd., Salford, outside verandah front. [Kinematograph Weekly 13 July 1922 page 70]
Reference Manchester Guardian 23 April 1921 page 14
Reference Blackpool Times 7 July 1922 page 10 – reopening
Reference Kinematograph Weekly 13 July 1922 page 70]
Reference Who’s Who in Architecture. 1926
Entry updated August 2026